Kitchen Design by the Numbers: Clearances and Island Math
A kitchen can feature hand-made cabinetry, rare Italian marble, and high-end brass hardware, but if two people cannot pass each other while the dishwasher door is open, the design is a failure.
When planning a kitchen renovation or building from scratch, it is easy to get caught up in paint swatches and tile finishes. However, function always precedes aesthetics. Fixing an awkward 30-inch walkway after custom cabinets are bolted down and plumbing is set is nearly impossible without spending thousands of dollars.
Before signing off on architectural blueprints or cabinet shop drawings, review these non-negotiable kitchen design clearances and dimensions that make the difference between a frustrating space and an effortless one.
Walkways and Traffic Aisles: The Pass-By Test
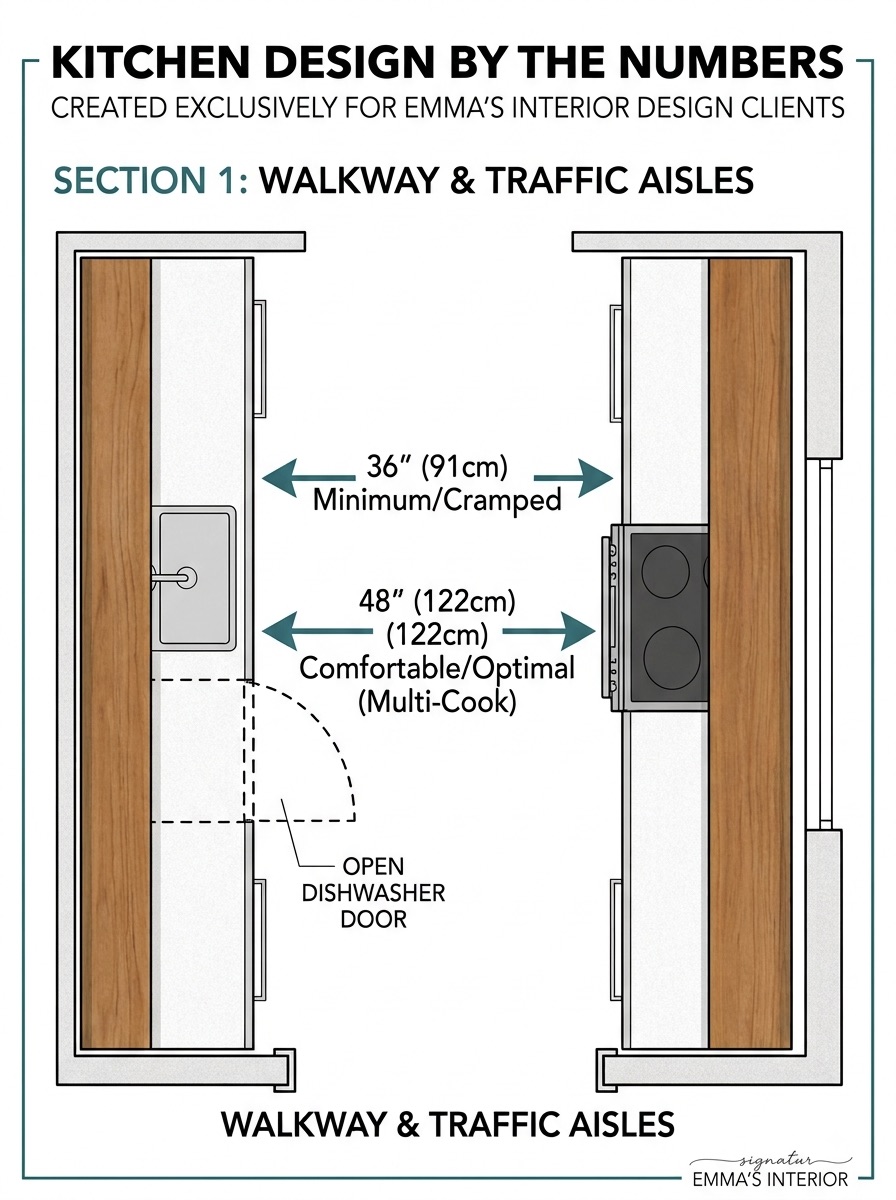
Builders routinely draw standard 36-inch walkways on floor plans because it technically meets minimum building codes. In reality, a 36-inch aisle feels cramped and restrictive in a modern home.
- Single-Cook Zone: Maintain a minimum of 42 inches between counter edges (measure edge-to-edge, not cabinet box to cabinet box, to account for countertop overhangs)
Multi-Cook Zone: Aim for 48 inches along main thoroughfares and cooking zones.
Appliance Clearance: If a French-door refrigerator or dishwasher opens into a primary hallway, ensure you have at least 48 to 54 inches of total width so family members can walk past an open door without squeezing by.
Kitchen Island Sizing and Seating Math
Oversizing a kitchen island is one of the most common design pitfalls. An island should serve the room, not swallow it.
Island Depth: Keep depth between 42 and 54 inches. Anything deeper makes cleaning the center of the island a chore unless you plan to climb onto the counter.
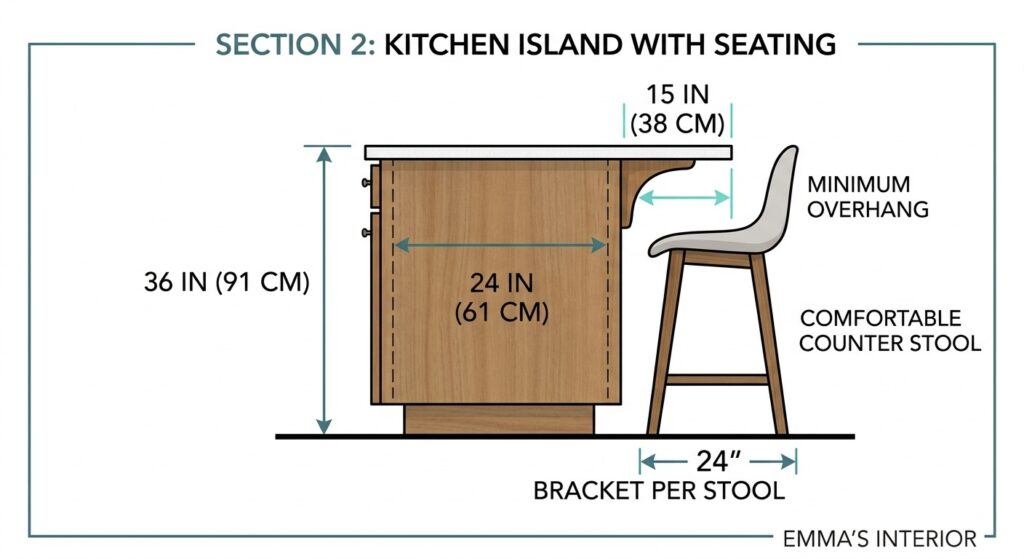
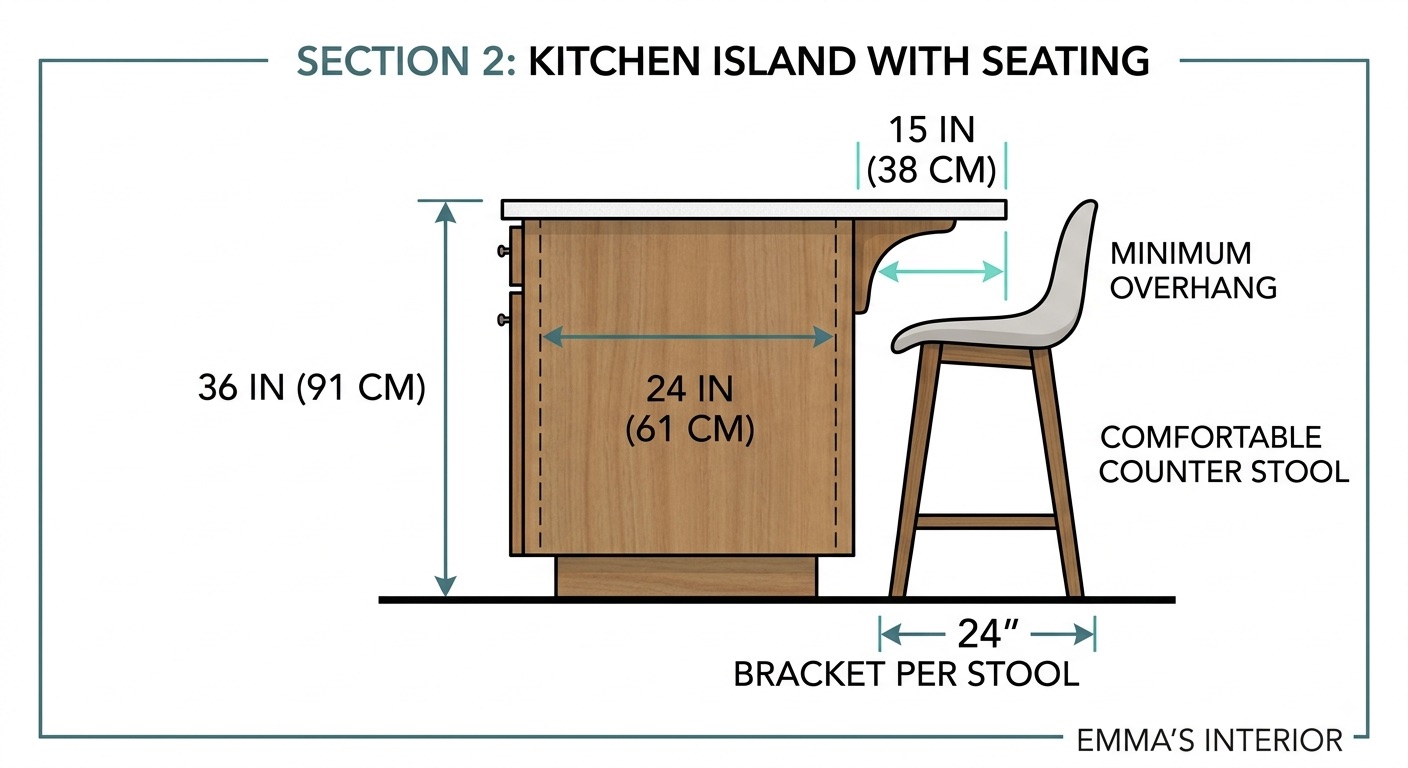
Seating Width: Allow 24 inches of linear width per stool. Three counter stools require an island at least 72 inches long to avoid jammed elbows.
Knee Clearance Overhang: For standard 36-inch-high counters, ensure a minimum 15-inch overhang for comfortable legroom.
Pro Tip: If you do not have at least 44 inches of clearance behind island seating for a traffic path, skip the built-in stools and stick to a clean, flat work island instead.
-
- Kitchen Island Sizing and Seating Math
Pendant Lighting Drops and Counter Spacing
Lighting scale can instantly make a kitchen feel professionally designed or awkwardly put together.
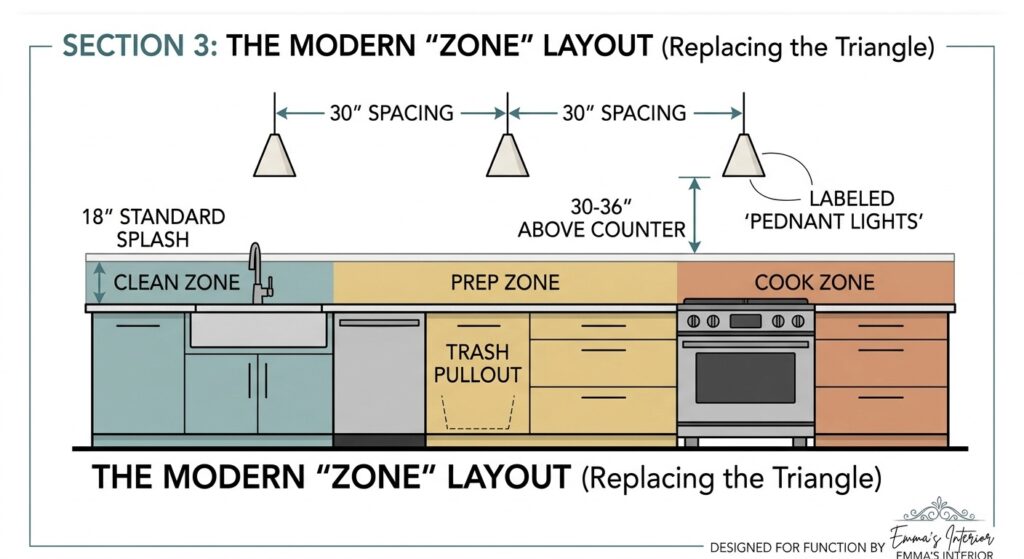
Pendant Height: The bottom of island pendant lights should sit 30 to 36 inches above the countertop surface.
Pendant Spacing: Space fixtures approximately 30 inches apart, keeping them at least 12 to 15 inches inward from the outer edges of the island edge to maintain balance.
Upper Cabinets: Standard clearance between the countertop and the bottom of upper wall cabinets is 18 inches, though extending to 20 or 22 inches above range zones creates welcome breathing room.
Measure Twice, Build Once
A two-inch error on a paper floor plan is easily corrected with an eraser. A two-inch error in solid stone and custom millwork is a costly nightmare.
Before ordering materials or pouring slab foundations, take a tape measure to your current space or lay out painter’s tape on the floor to feel the dimensions in real life.
Planning a kitchen build or remodel? Don’t leave your layout to guesswork. Contact Emma’s Interior team today to schedule an independent floor plan review and catch layout errors before construction begins!
Ready to transform your home?
Serving The Woodlands, Magnolia, Montgomery, Cypress, Sugar Land, Richmond & Greater Houston
At Emma’s Interior, we specialize in designing entryways that work as hard as they look good.
Contact me to discuss your project Follow along for more design inspiration and color guidance