Style a Small Hallway Entrance: Seamless Transitional Decor Tips
Stepping into a home should always feel like an inviting experience. However, many homeowners across The Woodlands, Cypress, and Houston struggle with awkward structural layouts. For example, transitioning smoothly from a narrow entry hallway into an open sitting room can be tricky. If your foyer is cramped, it can easily disrupt the visual rhythm of the rest of your house. Therefore, learning how to properly style a small hallway entrance is essential to creating a cohesive, upscale aesthetic that flows naturally into your main conversational spaces.
Our recent home transformation perfectly illustrates how to tackle this common layout challenge. By introducing carefully balanced scale, repeating color stories, and highlighting architectural details, we bridged the gap between a tight hallway and a luxury seating area. Consequently, the entire entrance sequence feels intentional, light, and wonderfully designed.
-
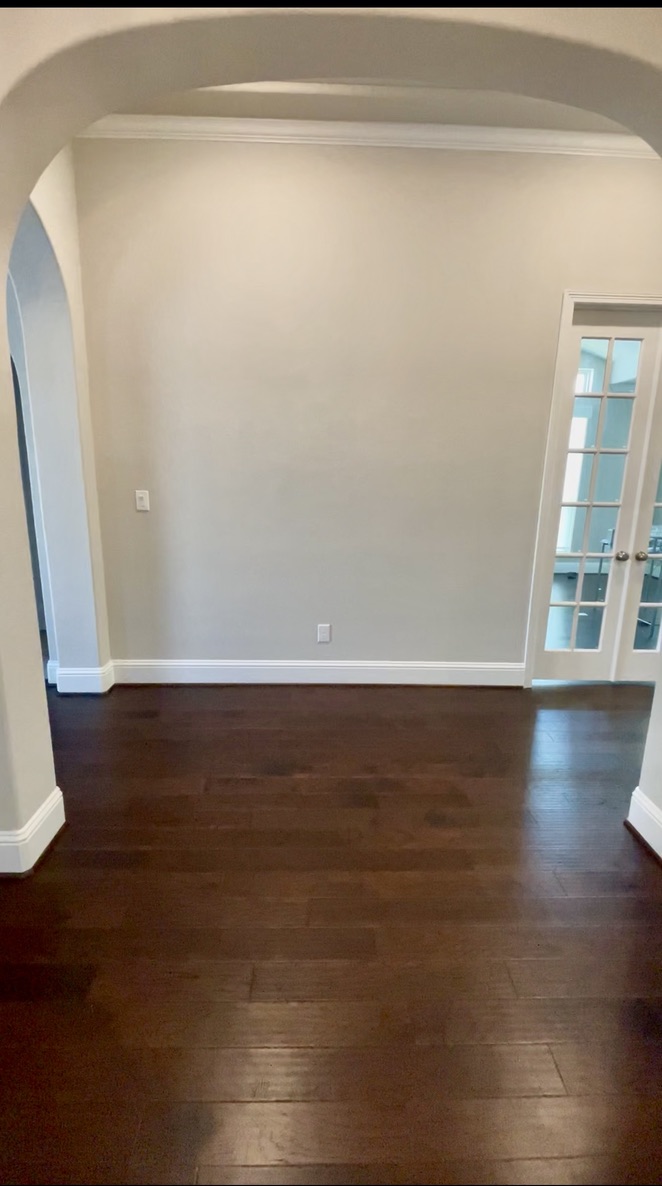
- View from an open conversational sitting room looking back toward an empty narrow hallway entrance in Cypress, TX
1. Frame the View with Architectural Elements
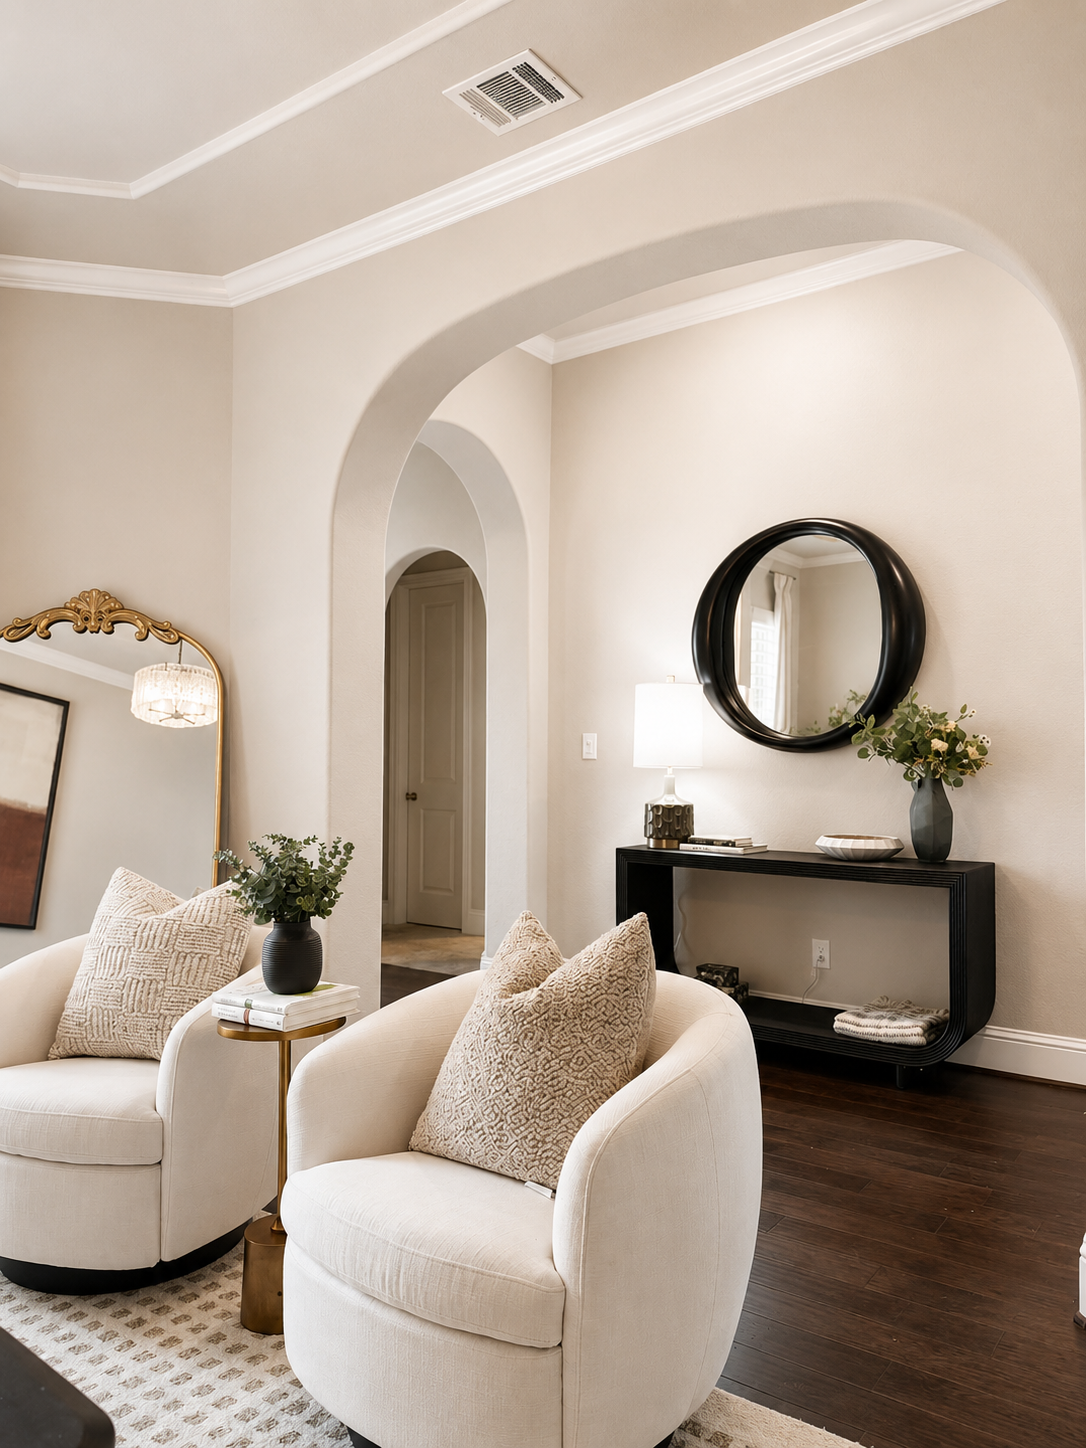
To begin with, the structural shapes in your home provide an excellent guide for your furniture layout. In this home, a beautiful, wide plaster archway separates the conversational room from the inner hallway. Instead of hiding this feature, we used it to frame a striking focal point in the background.
When you style a small hallway entrance that is visible from other rooms, you must treat the back wall like a canvas. We placed a sleek, black console table with rounded edges directly in the center of that back wall. Above it, we hung a bold, circular black frame mirror. This alignment creates a stunning layered view through the archway, which draws the eye forward and makes the narrow space feel significantly deeper.
2. Establish Contrast with Repeating Colors
Furthermore, maintaining a cohesive color story is critical when connecting distinct household zones. Because the main conversational room is anchored by soft cream barrel swivel chairs and neutral walls, the hallway needed a strong element of contrast to ground it.
Therefore, we intentionally repeated dark, sophisticated tones across both spaces. The black wood console and matching round mirror find harmony with the rich, dark hardwood floors running underneath the furniture. Additionally, a grey ceramic vase on the side table echoes these rich tones. As a result, the deep accents prevent the neutral color palette from looking flat, giving the home a crisp, editorial finish.
3. Layer Warm Textures for immediate Comfort
Finally, the sequence of an entry should always feel warm and approachable. To achieve this, you should layer soft textiles and subtle lighting near the transition points. In the sitting area, we decorated the cream barrel chairs with highly textured, neutral-toned throw pillows.
Meanwhile, just through the archway, an elegant table lamp casts a warm, soft glow against the foyer wall. This layered lighting works in tandem with the reflective surface of the mirror to distribute brightness evenly through the corridor. Consequently, these subtle elements combine to make the entire layout feel interconnected and incredibly welcoming.
-
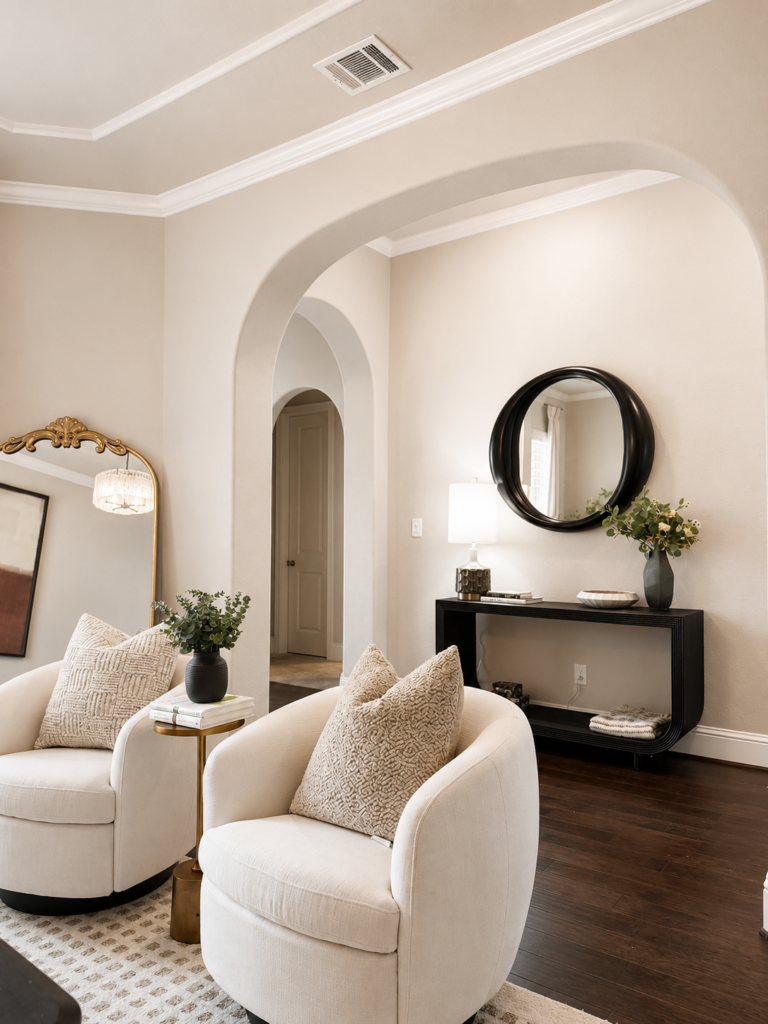
- Framing the flow: Utilizing wide plaster arches allows the eye to travel easily from a cozy sitting area into a styled hallway
Elevate Your Home Layout with Emma’s Interior
Ultimately, successfully designing tight entryways is all about creating a sense of destination. By investing in scale-appropriate furniture and smart visual points, you can easily turn any narrow corridor into a beautiful decorated space.
Whether you are remodeling a custom residence in Magnolia, Montgomery, or Sugar Land, Emma’s Interior is dedicated to making every square foot of your home look beautiful. Contact us today to schedule your design consultation, and let’s maximize your home’s layout together!
Ready to transform your home?
Serving The Woodlands, Magnolia, Montgomery, Cypress, Sugar Land, Richmond & Greater Houston
At Emma’s Interior, we specialize in designing entryways that work as hard as they look good.
Contact me to discuss your project Follow along for more design inspiration and color guidance